Leave a Message

Thank you for your message. I will be in touch with you shortly.

1485 N Doheny Dr
1485 N Doheny Dr
1485 N Doheny Dr
1485 N Doheny Dr
1485 N Doheny Dr
1485 N Doheny Dr
1485 N Doheny Dr
1485 N Doheny Dr
1485 N Doheny Dr
1485 N Doheny Dr
1485 N Doheny Dr
1485 N Doheny Dr
1485 N Doheny Dr
1485 N Doheny Dr
1485 N Doheny Dr
1485 N Doheny Dr
1485 N Doheny Dr
1485 N Doheny Dr
1485 N Doheny Dr
1485 N Doheny Dr
1485 N Doheny Dr
1485 N Doheny Dr
1485 N Doheny Dr
1485 N Doheny Dr
1485 N Doheny Dr
1485 N Doheny Dr
1485 N Doheny Dr
SEE ALL PHOTOS
1485 N Doheny Dr
1485 N Doheny Dr
1485 N Doheny Dr
1485 N Doheny Dr
1485 N Doheny Dr
1485 N Doheny Dr
1485 N Doheny Dr
1485 N Doheny Dr
1485 N Doheny Dr
1485 N Doheny Dr
1485 N Doheny Dr
1485 N Doheny Dr
1485 N Doheny Dr
1485 N Doheny Dr
1485 N Doheny Dr
1485 N Doheny Dr
1485 N Doheny Dr
1485 N Doheny Dr
1485 N Doheny Dr
1485 N Doheny Dr
1485 N Doheny Dr
1485 N Doheny Dr
1485 N Doheny Dr
1485 N Doheny Dr
1485 N Doheny Dr
1485 N Doheny Dr
1485 N Doheny Dr
Sold

1485 N Doheny Dr

1485 N Doheny Dr, Los Angeles, CA 90069

$7,500,000
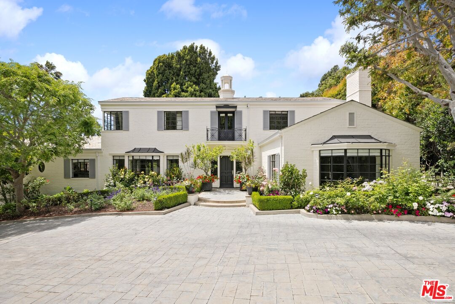
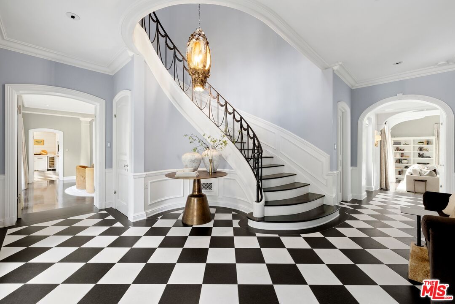
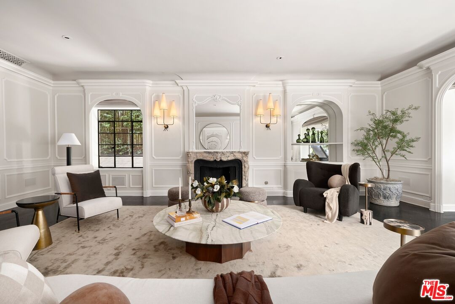
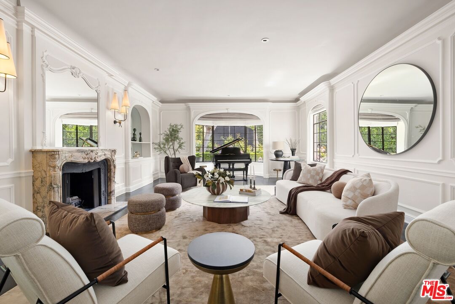
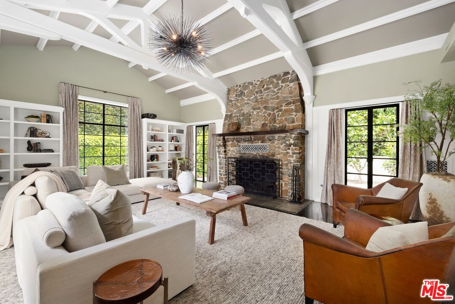
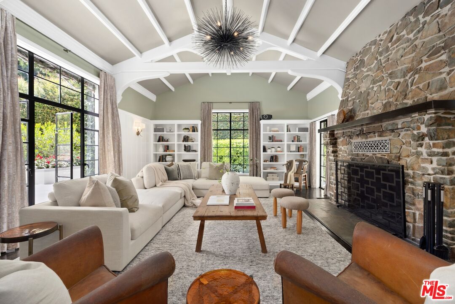
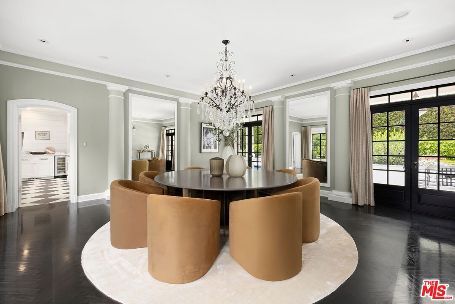
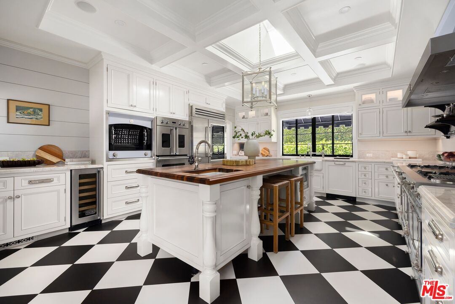
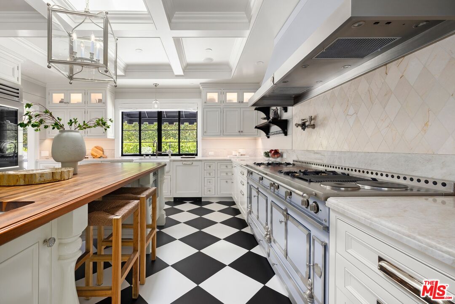
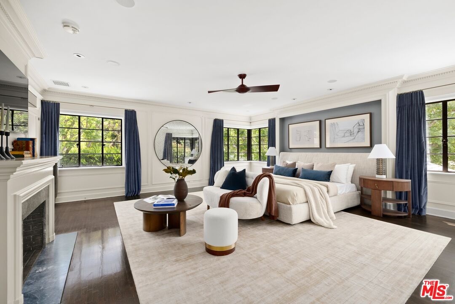
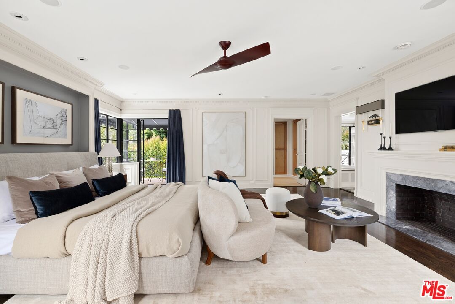
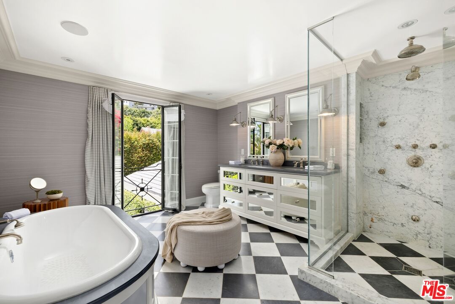
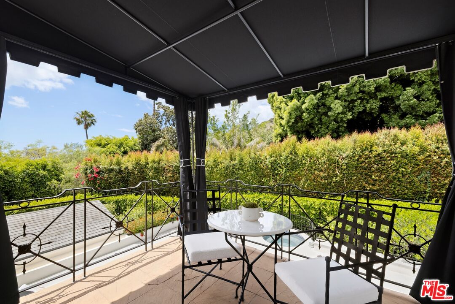
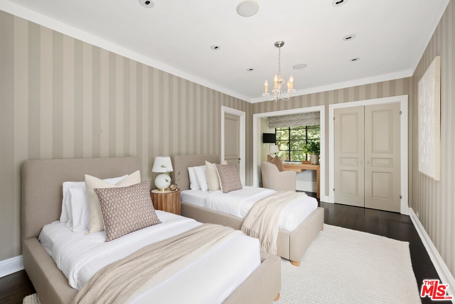
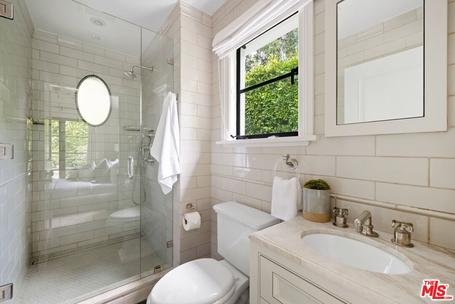
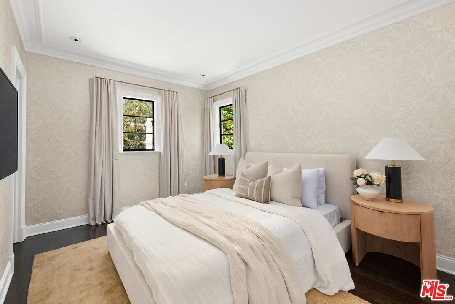
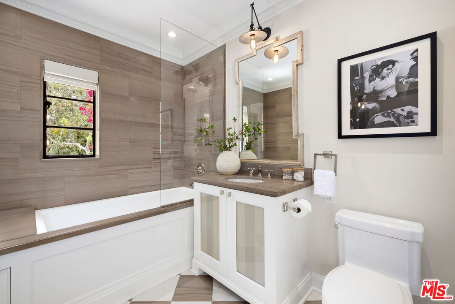
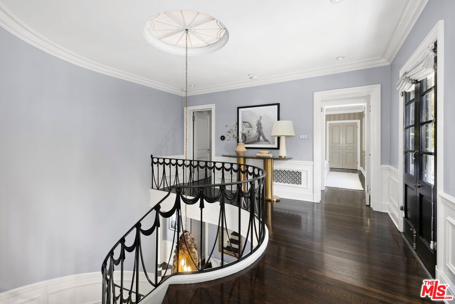
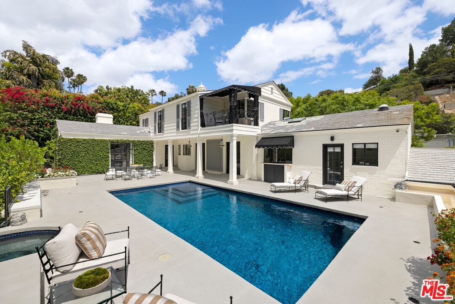
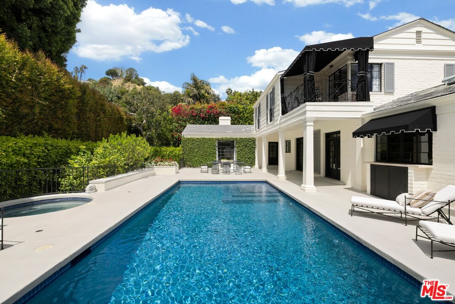
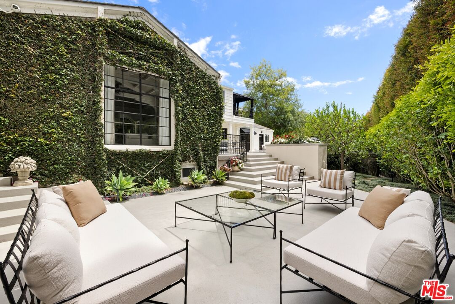
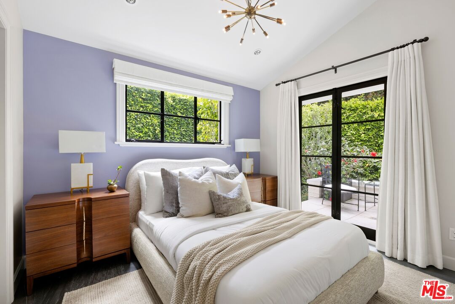
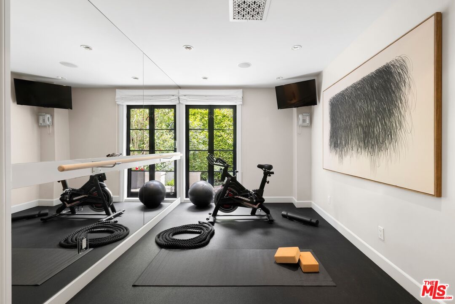
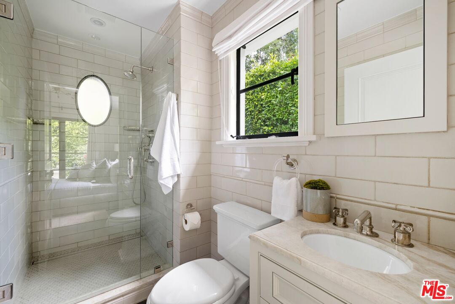
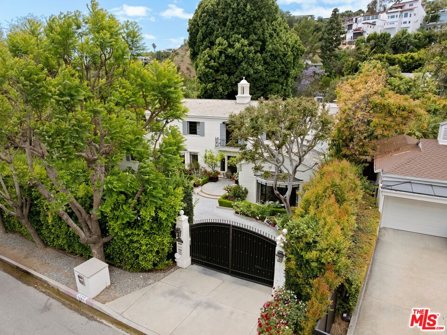
A rare offering, this residence showcases the timeless vision of famed architect Paul Williams, thoughtfully reimagined and elevated by renowned Parisian designer Jean-Louis Denoit. Set behind a private walled motor court, the home strikes a refined balance between elegance and livability, with beautifully curated details at every turn. At the heart of the home, a stunning chef's kitchen is designed for both everyday living and elevated entertaining. Outdoor living rivals that of a private resort, with multiple lounge areas surrounding the pool and a tucked-away "secret terrace" offering a peaceful retreat. The primary suite is a true sanctuary, featuring a private terrace with beautiful city and greenbelt views. This is a rare opportunity to experience a property of this caliber, one that seldom comes to market.

5
beds

7
baths

5,540 Sq.Ft. LIVING AREA

0.33 Acres lot

Cooper Mount

Cooper Mount

Features & Amenities

Interior

  • total bedrooms5
  • Total bathrooms7
  • full bathrooms5
  • half bathrooms2
  • Laundry room Laundry Area
  • Flooring Marble, Hardwood
  • Fireplace Den, Family Room, Primary Bedroom
  • APPLIANCES Refrigerator, Range/Oven, Phone System, Freezer, Gas Dryer Hookup, Dishwasher, Ceiling Fan, Built-Ins, Alarm System

Area & Lot

  • Status Sold
  • Date Sold June 16, 2026
  • Living Area5,540 Sq.Ft.
  • Lot Area0.33 Acres
  • MLS® ID26827297
  • TypeResidential
  • YEAR BUILT1939
  • Architecture StylesTraditional
  • View DescriptionGreen Belt, City Lights

Exterior

  • STORIES2
  • Garage Space2.0
  • PoolHeated, In Ground
  • parkingGarage - 2 Car, Driveway Gate, Pull-through
  • HEAT TYPECentral
  • AIR CONDITIONINGAir Conditioning

Financial

  • Sales Price$7,500,000
  • Zoning LARE11

Get in Touch with Cooper Mount Today!