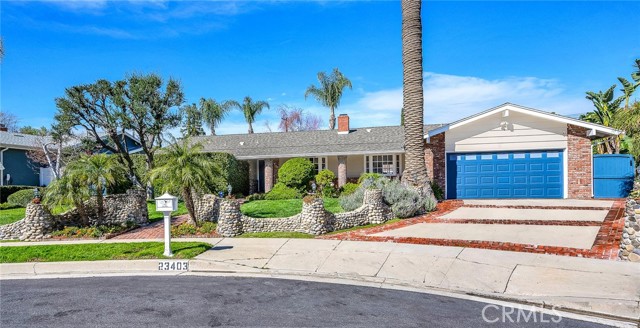
Property photo 1
3 Beds
3 Baths
2,482 sqft

$1,400,000

23403 Windom ST, WEST HILLS CA, 91304

Price per sqft$564.06
Built in1963
Property size2,482 sqft
Property typeResidential

Overview

Sold

Listed Feb 18, 2026

Updated Sep 28

A Rare Single-Story Offering on a Quiet West Hills Cul-de-Sac. This beautifully updated home blends timeless design, thoughtful craftsmanship, and seamless indoor-outdoor living. Custom stonework, manicured landscaping, and classic brick detailing create exceptional curb appeal and a memorable first impression. Double doors open to a bright, open floor plan designed for refined living and effortless entertaining. The formal living room features rich hardwood floors, floor-to-ceiling picture window, stone fireplace, recessed lighting, and sliding doors framing backyard views. An expansive family/media room showcases vaulted wood-beam ceilings, walls of windows, statement fan, wet bar, and direct outdoor access. At the heart of the home, the remodeled chef s kitchen flows into the living, dining, and family spaces and features ceiling-height cabinetry, quartz countertops, stainless steel appliances, and generous center island. Just beyond the kitchen are a spacious laundry room, expansive pantry, and remodeled guest bath for convenience. The adjacent dining room offers dramatic wood-beam ceilings, decorative lighting, and dual bay windows filled with natural light. The private primary suite serves as a true retreat with walk-in closet and custom built-ins. The spa-inspired ensuite bath includes jetted soaking tub, oversized step-in shower, dual-sink vanity, and frosted window. French doors open to a secluded patio with fountain, creating a peaceful escape. Two additional generously sized bedrooms and an updated hall bath complete the interior. Designed for year-round enjoyment, the backyard delivers a resort-style experience. Lush landscaping surrounds a sparkling pebble-finish pool and raised spa with waterfall. A custom covered pavilion with vaulted timber ceiling, fans, and lighting creates an inviting outdoor living room, while a generous grassy area provides space for entertaining or play. Additional highlights include an attached two-car garage with built-in storage, insulated door, and separate ductless mini-split HVAC system ideal for a gym or workshop. The home also features central HVAC, copper plumbing, a 200-amp electrical panel, tankless water heater with circulating pump, and dual-pane windows. Award-winning schools: El Camino Real, Chaminade, Hale, and Pomelo. Single-story cul-de-sac homes with this level of upgrades, privacy, and resort-caliber outdoor living rarely become available in West Hills and tend to attract strong early interest.

Additional information

MLS® ID
SR26039046MR

Interior Features

Bedrooms
3
Bathrooms
3
Fireplace
Yes
Cooling
Yes
Heating
Yes
Basement
No

Exterior Features

Lot Size
0.27 Acres

Other Property Details

Garage
Yes
View
Yes
Pool
Yes

Listed by Sami Tarrab with Berkshire Hathaway HomeServices California Propert
Listing Contact: 818-876-3183 

Based on information from The MLSTM / Combined LA/Westside Multiple Listing Service, Inc. IDX information is provided exclusively for consumers' personal, non-commercial use, it may not be used for any purpose other than to identify prospective properties consumers may be interested in purchasing. All information is deemed reliable but not guaranteed and should be independently reviewed and verified. Property locations as displayed on any map are best approximations only and exact locations should be independently verified. All properties are subject to prior sale, change or withdrawal, and may or may not be listed by the office/agent presenting the information. Neither listing broker(s) nor Cooper Mount | CA DRE# 01956287 shall be responsible for any typographical errors, misinformation, misprints and shall be held totally harmless. 

©2026 Combined L.A./Westside MLS. All rights reserved.

Data last updated 9/28/2026

.     

Powered by Luxury Presence
